Radiant Floor Heat Designed for Spokane Winters: Where It Belongs in the Plan and Where It's Wasted
Every Spokane winter, somebody calls us asking whether they should put radiant floor heat under the whole house. It's a fair question, and the honest answer is: it depends on the room. Radiant heat is one of the best comfort upgrades you can build into a custom home in the Inland Northwest, but it isn't automatically right everywhere a slab or subfloor goes down. Where you put it — and what you put on top of it — decides whether it's money well spent or a system you never notice working.
What radiant floor heat actually does
Radiant floor heat runs hot water (or in some setups, electric cable) through tubing beneath the finished floor, warming the room from the ground up instead of blowing heated air through ducts. The floor itself becomes the heat source, so there's no draft, no noisy blower cycling on and off, and no cold spot by the window. For a Spokane winter, where the ground stays cold for months and a forced-air system can leave tile and hardwood feeling chilly underfoot even when the thermostat reads 70, that's a real difference you feel every morning.
We pair radiant floor heat with green certified construction on a lot of our builds, because the two work together — a tight, well-insulated envelope lets a radiant system heat evenly at a lower water temperature, which is where the comfort and the efficiency both come from.
Where it belongs
This is the part we spend real time on during design, because radiant heat earns its keep fastest in rooms where people stand on bare floor with bare feet, or where a floor covering already has to be hard-surfaced:
- Bathrooms and primary suite floors — tile over radiant is the single most requested upgrade we install, and it's the easiest to justify. Nobody wants to step onto cold tile at 6 a.m. in January.
- Mudrooms and entries — these floors see wet boots, melting snow, and bare feet in the same ten minutes. Radiant heat dries the floor faster and keeps it from feeling like an icebox every time the door opens.
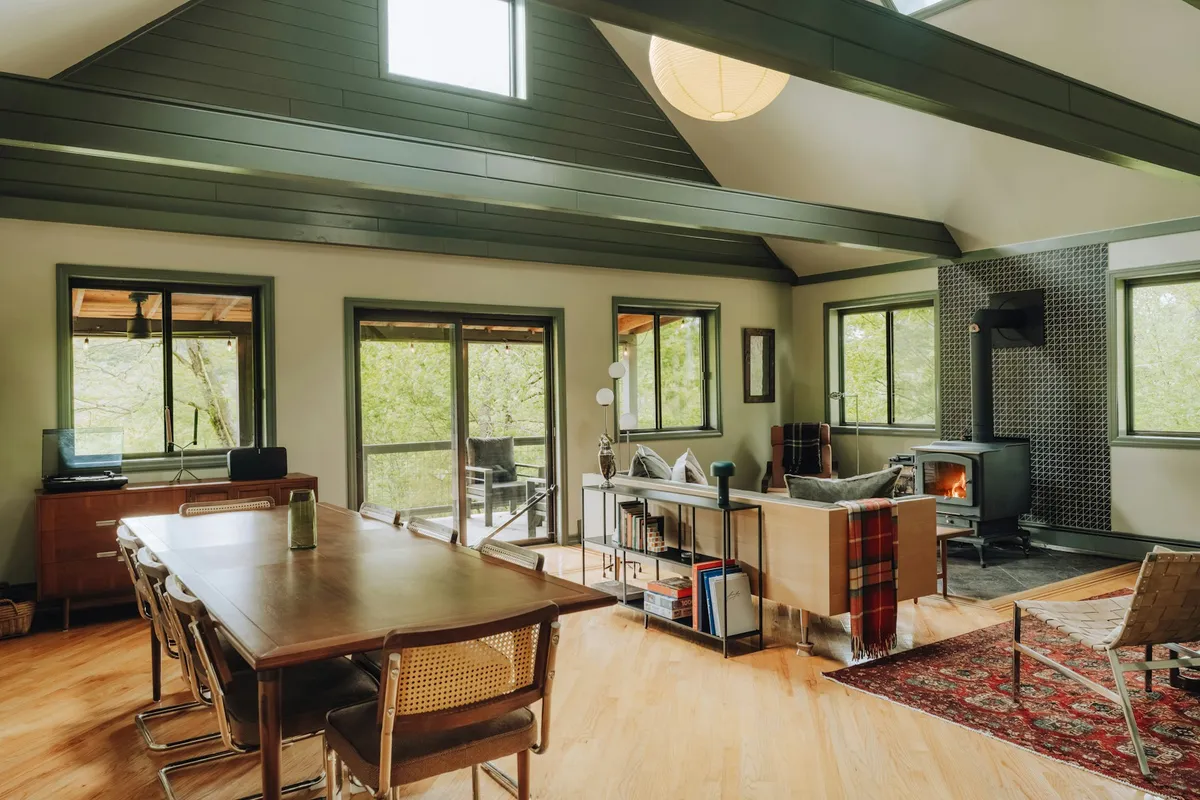
- Open main living spaces over a slab or daylight basement — kitchens and great rooms with hard-surface flooring are where whole-zone radiant pays off, especially in a home with vaulted ceilings or a lot of glass, where forced air tends to stratify and leave the floor level colder than the thermostat reading.
- Attached shops and heated garages — if you're planning a shop or an extra garage bay (and a lot of our Inland Northwest clients are), radiant in a concrete slab is often the most efficient way to heat that space at all.
Where it's wasted
Radiant floor heat costs real money to install — tubing, a manifold, a dedicated zone, and the labor to set it before the slab pours or the subfloor goes down. We'd rather tell a homeowner where to skip it than let them pay for a system that does nothing for them:
- Closets, pantries, and low-traffic utility rooms — nobody stands still long enough in these spaces to feel the benefit.
- Carpeted bedrooms — carpet and the pad underneath it insulate against the exact heat radiant is trying to deliver. If a bedroom is staying carpeted, that budget line is better spent on a well-zoned forced-air or baseboard system for that room.
- Rooms already served well by a central system — if the home's overall heating plan already keeps a secondary space comfortable, adding radiant there is a comfort upgrade with a long payback, not a necessity. We'll say so.
The flooring has to match the system
Radiant heat and the finished floor on top of it are one decision, not two, and this is where we see other builders get it wrong by letting the heating contractor and the flooring selection happen on separate timelines.
Tile and stone are the ideal radiant floor covering — they conduct heat efficiently and hold it, which is exactly why bathrooms and entries are the easiest call. Engineered hardwood, built in cross-laminated layers specifically to resist the expansion and contraction that heat cycling causes, performs well over radiant and gives you a wood floor in a great room without the risk. Solid hardwood can work, but it needs a tighter moisture and temperature range than engineered wood, narrower boards, and a manufacturer's radiant-rated installation — we'll walk through whether a specific solid-wood product is a good match before it gets specified. Carpet and vinyl both insulate against the floor's heat output, which is why we steer those away from radiant zones rather than let a client pay to heat a floor the covering won't let through.
Where this fits in the build
Radiant zones have to be decided early — tubing goes in before the slab pours or under the subfloor before it's covered, so it's a decision that belongs in the first planning conversations, not a change order at month six of a 9–14 month build. That's one more reason we lay out the full budget, line item by line item, before groundbreaking: a radiant zone in the primary bath and a radiant zone under the whole main floor are two very different numbers, and you should know which one you're building toward before the foundation goes in, not after.
Clay or George will walk your floor plan room by room and tell you plainly where radiant heat is worth it on your home and where it isn't — no canned pitch, just a straight answer based on how you'll actually use each room. Schedule a consultation and bring your floor plan, or visit our gallery of past builds to see how we've zoned radiant heat in homes around Spokane, Spokane Valley, and the rest of the Inland Northwest.