
Craftsman, Contemporary, or Traditional? Matching Your Custom Home Style to Your Spokane Lot
Before a single wall gets drawn, the lot has already made some decisions for you. Slope, sun exposure, mature trees, neighboring rooflines, and Spokane's snow load all push a custom home toward one architectural style and away from another. Families who start with a Pinterest board and work backward to the lot often end up fighting the site instead of working with it. We'd rather start the other way around.
Why the Lot Talks First
Every build site in the Inland Northwest has an orientation, a view corridor, and a prevailing winter wind, whether the lot is a flat half-acre in Mead or a sloped parcel above the river in Liberty Lake. A steeply pitched roof sheds snow differently than a low-slope contemporary roofline. A deep covered porch that works beautifully on a south-facing lot can block winter light on a north-facing one. Before we talk shingles or siding, we walk the lot with the homeowner and talk about where the sun sits in January versus July, where the snow piles when it slides off the roof, and which direction the views actually face. That conversation decides more about the final style than any photo from a magazine.
Craftsman: When a Steep Roof and Deep Porch Earn Their Keep
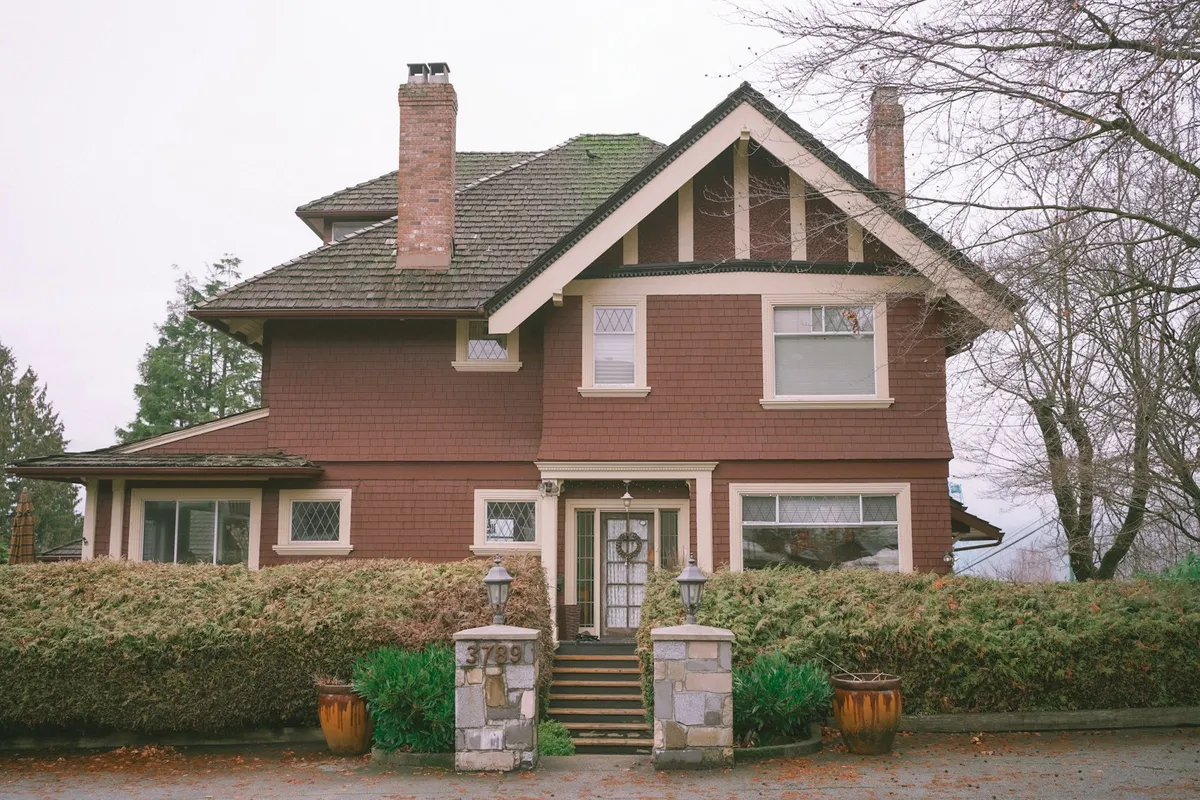
Craftsman details — exposed rafter tails, tapered porch columns, a generous covered entry — aren't just a look. The steep roof pitch sheds Spokane snow well, and a deep porch gives a family a dry, usable entry through a long winter. Craftsman tends to fit lots with mature trees and a more traditional neighborhood context, where a lower, horizontal profile sits comfortably next to older homes. It also rewards a family who wants visible craftsmanship — real wood brackets, a stone or shingle water table, trim details you can see from the street — over a more minimal exterior. The tradeoff is that a true craftsman roofline and porch structure take more framing time and more finish carpentry than a simpler form, which is one more reason the trade list and the schedule need to be set before groundbreaking, not discovered partway through.
Contemporary: Big Glass, Cleaner Rooflines, and the Snow Math
Contemporary custom homes lean on larger window walls, cleaner rooflines, and fewer applied details — which usually means the architecture is doing more of the work through proportion and material change than through trim. That's a great fit for a lot with a real view: a ridge overlooking the valley, a daylight basement site above a draw, or a lot backing to open space where the family wants the living areas oriented toward the glass. The honest tradeoff in Spokane is roof and gutter design. Lower-slope contemporary rooflines need to be engineered for our snow load and ice buildup specifically, not borrowed from a contemporary plan designed for a milder climate. We spend extra time with the architect on eave detailing, ice-and-water-shield coverage, and gutter placement on these homes, because a flat-looking roofline that isn't built for an Inland Northwest winter is a callback waiting to happen.
Traditional: Symmetry, Formal Rooms, and a Known Quantity in a Spokane Winter
Traditional elevations — symmetrical façades, defined formal rooms, more conventional roof pitches — are the known quantity in this climate. They've been built here for decades, which means the roofing, siding, and window details that work well through freeze-thaw cycles and heavy snow years are well understood by every sub on our list. Traditional tends to suit flatter lots and more conventional neighborhoods, and it's often the right call for a family who wants a home that will read as timeless in twenty years rather than tied to a particular design moment. It's not the flashiest choice on a dramatic lot, but it's rarely the wrong one on an ordinary one.
Matching the Plan to the Lot Before You Draw a Single Wall
None of these styles is objectively better — each one answers a different lot. A steep, tree-lined lot in a traditional Spokane neighborhood usually points toward craftsman or traditional. A view lot with southern exposure and room to orient the glass often points toward contemporary. A flatter, more conventional lot can go any of the three directions depending on what the family actually wants day to day. We walk every lot with the homeowner before design work goes far, because the orientation, the snow load, and the neighborhood context should shape the style decision — not the other way around.
If you're evaluating a Spokane County lot and want a builder's read on which styles actually fit it, talk to Clay or George directly. Schedule a consultation, or see how these style decisions played out on past builds in our gallery.